5946 Kochs Crossing, Independence, MN 55359
- $2,289,900
- 5
- BD
- 6
- BA
- 6,178
- SqFt




- List Price
- $2,289,900
- Days on Market
- 61
- MLS#
- 7110044
- Status
- ACTIVE
- Type
- Single Family Residential
- Bedrooms
- 5
- Bathrooms
- 6
- Living Area
- 6,178
- Acres
- 1.50
- Subdivision
- Koch Farm Sanctuary
- Year Built
- 2026
Property Description
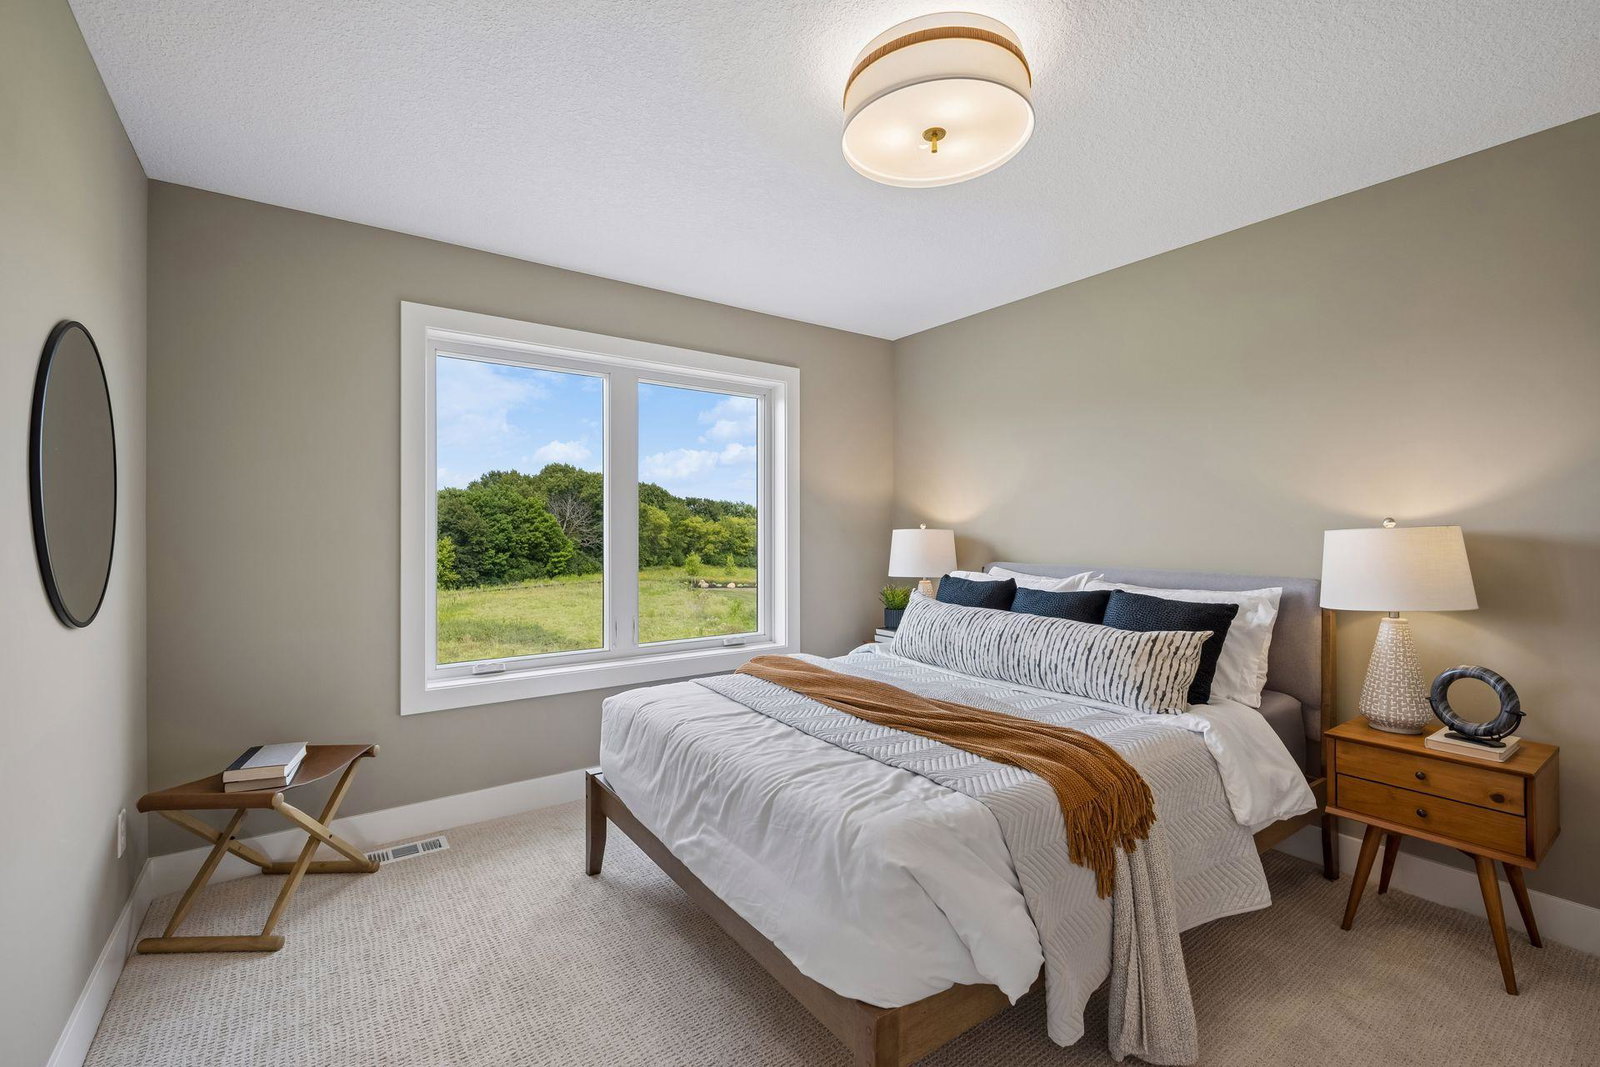
Gonyea Custom Homes Reggie Award winning model in Koch Farm Sanctuary! Imagine waking up in a stunning soft contemporary home set on breathtaking acreage, where modern design meets natural beauty. This oasis offers the perfect blend of tranquility and convenience, allowing you to breathe deeply while being just minutes away from city life. As you step into the welcoming foyer, you'll find a gourmet kitchen designed for culinary adventures, featuring a large island, top-tier appliances, and a charming window sink overlooking your beautiful yard. The kitchen flows seamlessly into the dining and great rooms, complete with a statement fireplace that invites cozy evenings or lively gathering with family and friends. A scullery behind the kitchen adds extra functionality for entertaining, making hosting a breeze. Step outside to the screen porch, where you can enjoy the beauty of nature without the hassle of bugs, perfect for morning coffee or evening relaxation. Upstairs, the luxurious primary suite awaits, boasting a spa-like bath with soaking tub and a spacious walk-in closet. With three additional bedrooms, each with ensuite baths, plus a bonus room, there's ample space for family and guests. The lower level is an entertainer's dream, featuring a family room with a fireplace, game room, bar with an island, and a guest room. For those who love to stay active, an athletic court offers the perfect space for exercise and fun. This home is more than just a residence, it's a lifestyle. The adjacent lot cannot be built on giving this site great privacy and a much larger feel. Don't miss your chance to make it your own! Now available for immediate occupancy!!
Additional Information
- School District
- Delano
- Amenities Unit
- Deck, Exercise Room, Hardwood Floors, Kitchen Center Island, Kitchen Window, Primary Bedroom Walk-In Closet, Natural Woodwork, Porch, In-Ground Sprinkler, Tile Floors, Vaulted Ceiling(s), Washer/Dryer Hookup, Wet Bar, Walk-In Closet
- Appliances
- Air-To-Air Exchanger, Cooktop, Dishwasher, Dryer, Electronic Air Filter, Exhaust Fan, Humidifier, Water Filtration System, Microwave, Range, Refrigerator, Washer, Water Softener Owned
- Tax Year
- 2025
- Fuel
- Natural Gas
- Lot Description
- Irregular Lot
- Sewer
- Private Sewer, Septic System Compliant - Yes
- Roof
- Age 8 Years or Less, Asphalt
- Air Conditioning
- Central Air
- Heating
- Forced Air
- Water
- Private, Well
- Basement
- Daylight/Lookout Windows, Finished, Full, Walkout
- Parking
- Attached Garage
- Garage Spaces
- 4
Mortgage Calculator
Listing courtesy of Windsong Realty.
 The data relating to real estate for sale on this web site comes in part from the Broker Reciprocity Program of the Regional Multiple Listing Service of Minnesota. Real estate listings held by brokerage firms other this firm are marked with the Broker Reciprocity logo. Information Deemed Reliable But Not Guaranteed. Property locations as displayed on any map are best approximations only and exact locations should be independently verified.
Listing data © 2026 Regional Multiple Listing Service of Minnesota. All rights reserved. By searching, you agree to the EULA.