5337 Wooddale Avenue, Edina, MN 55424
- $2,195,000
- 5
- BD
- 5
- BA
- 5,202
- SqFt





- List Price
- $2,195,000
- Days on Market
- 1
- MLS#
- 7099171
- Status
- COMING SOON
- Type
- Single Family Residential
- Bedrooms
- 5
- Bathrooms
- 5
- Living Area
- 5,202
- Acres
- 0.18
- Subdivision
- South Harriet Park
- Year Built
- 1936
Property Description
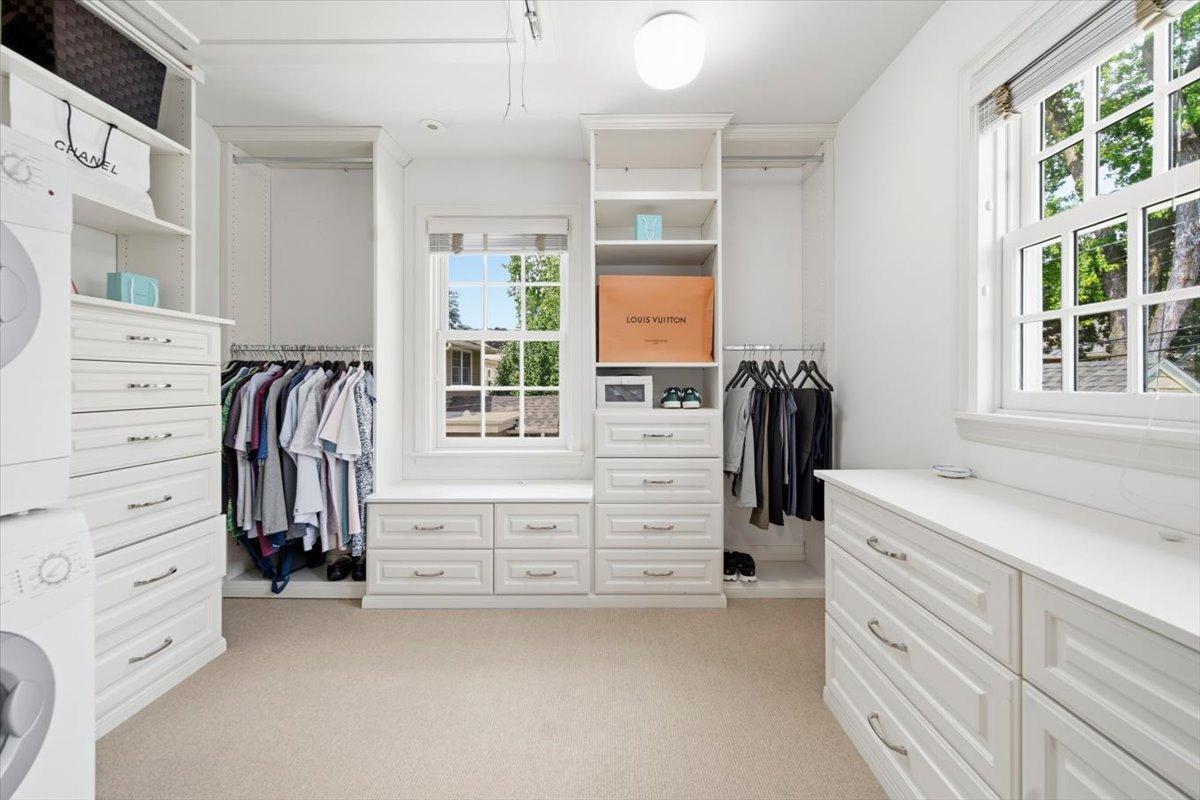
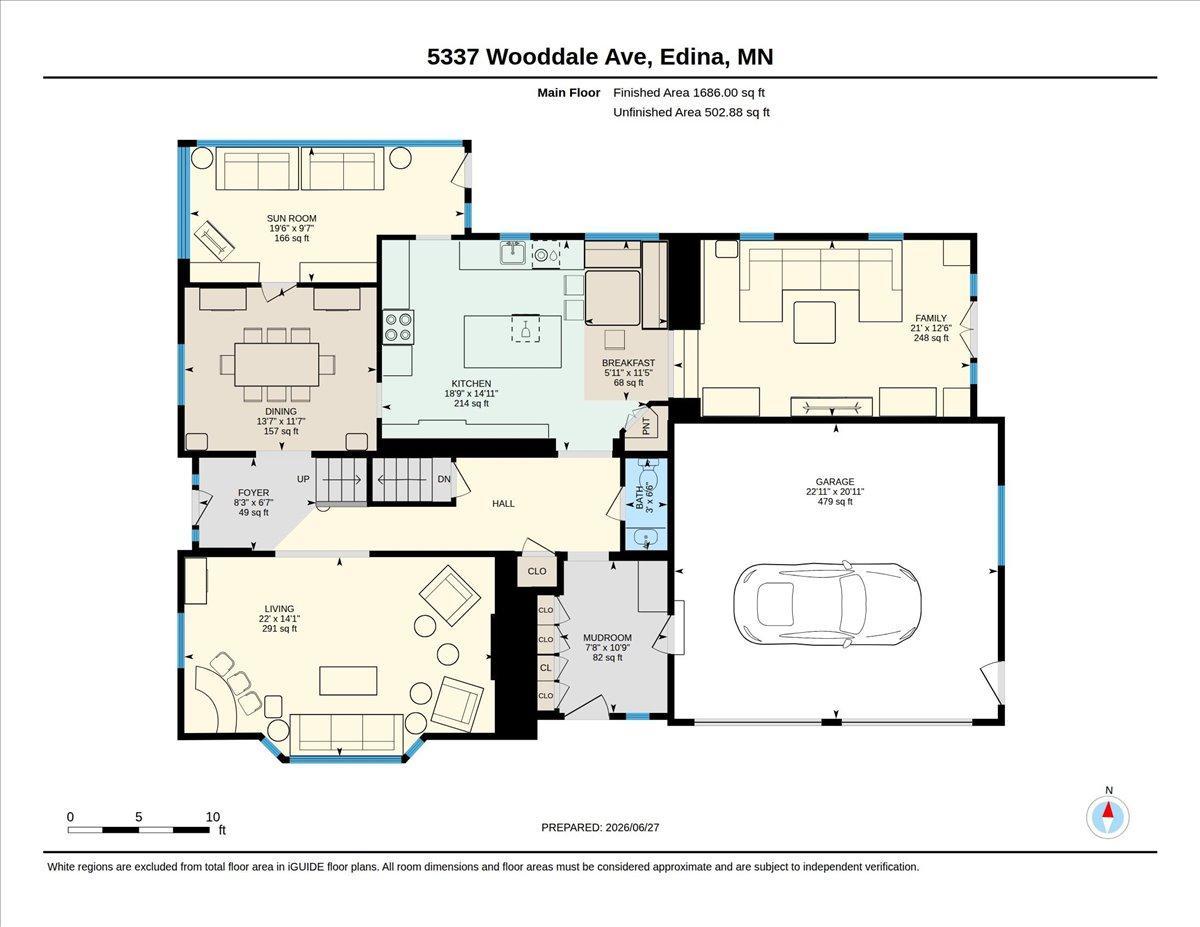
Welcome to one of east Edina's iconic residences overlooking historic Edina country club. This classic two story has all five bedrooms plus a bonus space on the second floor. Completely reimagined and thoughtfully refreshed, this stately home masterfully blends timeless architectural character with sophisticated modern updates, creating an exceptional living experience in one of Edina’s most sought-after neighborhoods...just blocks to Arden Park and walking distance to 50th & France. Designed for both everyday living and effortless entertaining, the home offers an abundance of beautifully appointed gathering spaces, private retreats, and flexible living areas to suit every lifestyle. Rich architectural details, elevated finishes, and an exceptional floor plan make this a truly one-of-a-kind offering. Step outside to discover an incredibly private backyard oasis rarely found in East Edina. Surrounded by mature landscaping, the outdoor living spaces include a full sport court, outdoor kitchen, expansive dining and entertaining areas, and a relaxing hot tub—creating the perfect setting for everything from family fun to elegant evenings under the stars. Just moments from 50th & France, premier parks, restaurants, shopping, and top-rated schools, this is a rare opportunity to own a landmark home where classic elegance meets modern luxury in the heart of East Edina.
Additional Information
- School District
- Edina
- Amenities Unit
- Deck, Exercise Room, French Doors, Hardwood Floors, Kitchen Center Island, Kitchen Window, Primary Bedroom Walk-In Closet, Natural Woodwork, Outdoor Kitchen, Patio, Paneled Doors, Security System, In-Ground Sprinkler, Sun Room, Tile Floors, Washer/Dryer Hookup, Wet Bar, Walk-In Closet
- Appliances
- Air-To-Air Exchanger, Chandelier, Dishwasher, Disposal, Dryer, Exhaust Fan, Freezer, Microwave, Range, Refrigerator, Wall Oven, Washer, Water Softener Owned, Wine Cooler
- Tax Year
- 2026
- Fencing
- Privacy, Wood
- Fuel
- Natural Gas
- Lot Description
- Corner Lot, Tree Coverage - Light
- Sewer
- City Sewer/Connected
- Roof
- Age Over 8 Years, Asphalt
- Air Conditioning
- Central Air
- Heating
- Forced Air, Hot Water, In-Floor Heating
- Water
- City Water/Connected
- Basement
- Block, Drain Tiled, Egress Window(s), Finished, Full, Sump Pump
- Parking
- Attached Garage, Concrete, Garage Door Opener, Heated Garage, Insulated Garage
- Garage Spaces
- 2
Mortgage Calculator
Listing courtesy of Keller Williams Realty Integrity Lakes.
 The data relating to real estate for sale on this web site comes in part from the Broker Reciprocity Program of the Regional Multiple Listing Service of Minnesota. Real estate listings held by brokerage firms other this firm are marked with the Broker Reciprocity logo. Information Deemed Reliable But Not Guaranteed. Property locations as displayed on any map are best approximations only and exact locations should be independently verified.
Listing data © 2026 Regional Multiple Listing Service of Minnesota. All rights reserved. By searching, you agree to the EULA.