2762 Mayo Prairie Lane SW, Rochester, MN 55902
- $1,115,000
- 4
- BD
- 4
- BA
- 4,168
- SqFt




- List Price
- $1,115,000
- Days on Market
- 125
- MLS#
- 7067479
- Status
- ACTIVE
- Type
- Single Family Residential
- Bedrooms
- 4
- Bathrooms
- 4
- Living Area
- 4,168
- Acres
- 0.50
- Subdivision
- Mayo Woodlands 3rd
- Year Built
- 2024
Property Description
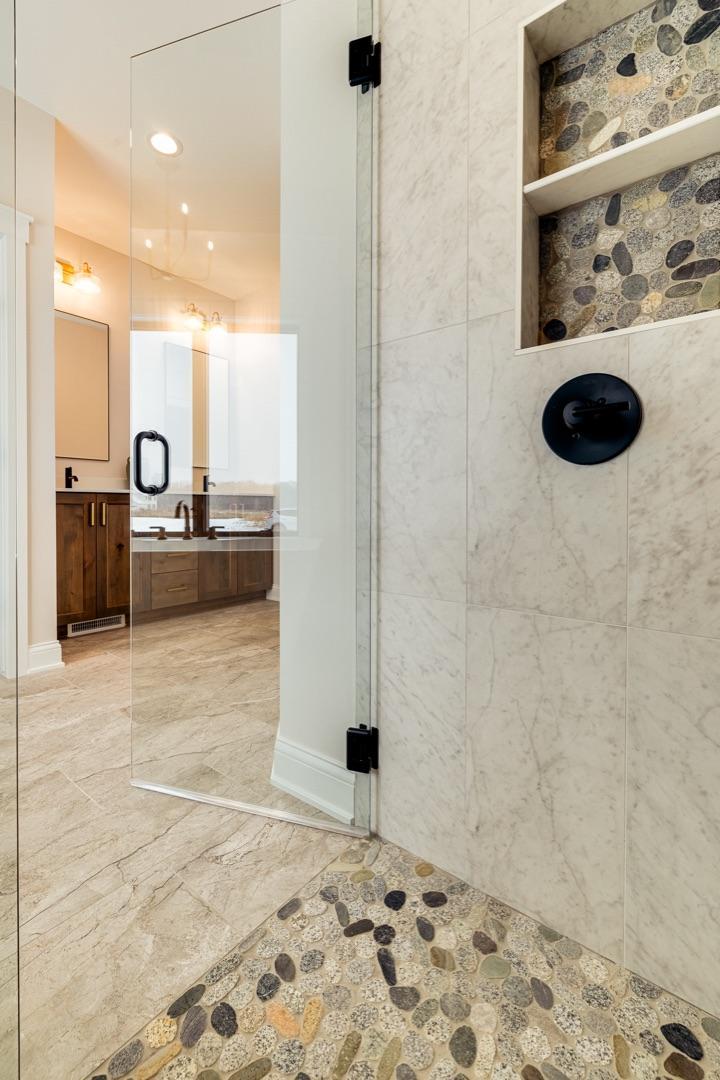
Welcome to The Timber, a stunning custom built home where modern elegance meets exceptional craftsmanship. Built by a respected local builder with 25+ years of experience and known for exceptional attention to detail and high quality workmanship, this beautifully designed new construction home was thoughtfully created for today’s lifestyle. Inside, the gourmet kitchen showcases Quartz countertops, a large island, walk in pantry with adjoining butler’s pantry, custom cabinetry, and elevated finishes throughout. The open concept living room features striking beam ceilings, expansive windows, and a warm, inviting atmosphere ideal for both everyday living and entertaining. A patio walks out from the dining area, while an additional entrance off the kitchen pantry includes a built in desk and workstation for added convenience and functionality. The main floor owner’s ensuite offers a spa like retreat complete with a soaking tub, step in tiled shower, and refined designer finishes. A private office is also located on the main level. Upstairs, you’ll find 2 spacious bedrooms, each with their own private bath. The fully finished lower level was designed with comfort and entertaining in mind, featuring a wet bar, second fireplace, expansive family room, dedicated in home fitness center, and a separate media room. All of this is located in Mayowood 3rd, an exquisite neighborhood known for its beautiful surroundings, luxury homes, and welcoming sense of community. Beautifully designed and exceptionally crafted, this home offers a level of detail and warmth that photos alone cannot fully capture.
/u.realgeeks.media/josierealtormn/d89ac556-6d12-4628-bc15-2c511fdc1d4d.jpg)
Additional Information
- School District
- Rochester
- Amenities Unit
- Cable, Ceiling Fan(s), Exercise Room, Hardwood Floors, Kitchen Center Island, Kitchen Window, Primary Bedroom Walk-In Closet, Main Floor Primary Bedroom, Patio, Paneled Doors, Porch, In-Ground Sprinkler, Vaulted Ceiling(s), Wet Bar, Walk-In Closet
- Appliances
- Air-To-Air Exchanger, Cooktop, Dishwasher, Disposal, Double Oven, Dryer, Exhaust Fan, Gas Water Heater, Iron Filter, Microwave, Refrigerator, Wall Oven, Washer, Water Softener Owned
- Tax Year
- 2025
- Fuel
- Natural Gas
- Sewer
- Shared Septic
- Air Conditioning
- Central Air
- Heating
- Forced Air, Fireplace(s)
- Water
- Shared System
- Basement
- Drain Tiled, Egress Window(s), Finished
- Parking
- Attached Garage, Concrete, Floor Drain, Garage Door Opener, Insulated Garage
- Garage Spaces
- 3
Mortgage Calculator
Listing courtesy of Re/Max Results.
 The data relating to real estate for sale on this web site comes in part from the Broker Reciprocity Program of the Regional Multiple Listing Service of Minnesota. Real estate listings held by brokerage firms other this firm are marked with the Broker Reciprocity logo. Information Deemed Reliable But Not Guaranteed. Property locations as displayed on any map are best approximations only and exact locations should be independently verified.
Listing data © 2026 Regional Multiple Listing Service of Minnesota. All rights reserved. By searching, you agree to the EULA.