52823 Loon Avenue, McGregor, MN 55760
- $1,895,000
- 5
- BD
- 5
- BA
- 6,465
- SqFt




- List Price
- $1,895,000
- Days on Market
- 79
- MLS#
- 7065777
- Status
- ACTIVE
- Type
- Single Family Residential
- Bedrooms
- 5
- Bathrooms
- 5
- Living Area
- 6,465
- Acres
- 43200
- Year Built
- 2007
Property Description
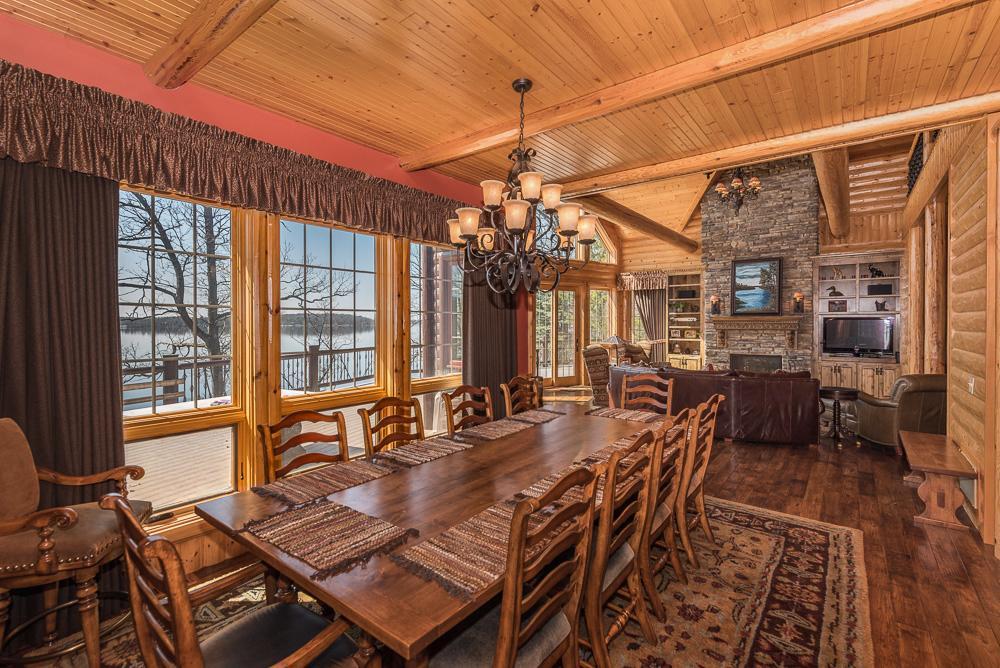
This stunning “Up-North-Lodge” has 150 feet of shoreline, breathtaking southerly lake views, professionally landscaped grounds with easy elevation and a fabulous patio-beach-fire pit area near the water’s edge. This beautiful custom-designed luxury home offers 5 bedrooms, 5 baths and over 6,500 finished square feet and features soaring cathedral beamed ceilings, walls of lakeside glass, rich hardwood flooring, exceptional custom woodwork, built-ins throughout, a striking floor-to-ceiling two-story stone fireplace, a large lakeside log deck, a gourmet kitchen-custom cabinetry-high end appliances-gas range with hood-granite countertops-center island, a formal dining room, an inviting bright & cheerful sunroom and a distinctive main floor library-gentlemen’s den. The large primary suite is a luxury retreat all by itself…along with a huge private bunkroom over the garage featuring built-in bunks-game room-personal bath plus a separate grand open loft area with jacuzzi, fireplace and wet bar. The lower-level walkout was designed for entertaining…complete with a spacious family room, a step-down wet bar, sauna, windows galore with easy access to an impressive patio and hot tub space. Guests will love the Carriage-Bunk House…finished nicely and located above the detached garage…there are a total of 8 stalls on the property. This is an EXCEPTIONAL ONE-OF-A-KIND LAKE HOME that would be hard to duplicate!
Additional Information
- School District
- McGregor
- Amenities Unit
- Balcony, Ceiling Fan(s), Deck, Dock, French Doors, Hardwood Floors, Kitchen Center Island, Kitchen Window, Primary Bedroom Walk-In Closet, Natural Woodwork, Patio, Paneled Doors, Porch, Sauna, Security System, In-Ground Sprinkler, Sun Room, Tile Floors, Vaulted Ceiling(s), Wet Bar
- Appliances
- Air-To-Air Exchanger, Dishwasher, Dryer, Electric Water Heater, Exhaust Fan, Fuel Tank - Rented, Humidifier, Microwave, Range, Refrigerator, Washer, Water Softener Owned
- Tax Year
- 2026
- Waterfront Features
- Lake Front
- Fencing
- Partial
- Fuel
- Electric, Propane
- Lot Description
- Tree Coverage - Medium
- Water Body Name
- Big Sandy
- Sewer
- Mound Septic, Private Sewer
- Roof
- Asphalt
- Air Conditioning
- Central Air, Ductless Mini-Split
- Heating
- Forced Air, In-Floor Heating
- Water
- Drilled, Private, Well
- Out Buildings
- Garage(s)
- Basement
- Drain Tiled, Egress Window(s), Finished, Full, Storage Space, Sump Pump, Walkout
- Parking
- Attached Garage, Detached Garage, Driveway - Other Surface, Floor Drain, Garage Door Opener, Heated Garage, Insulated Garage, Storage
- Garage Spaces
- 8
Mortgage Calculator
Listing courtesy of Kurilla Real Estate LTD.
 The data relating to real estate for sale on this web site comes in part from the Broker Reciprocity Program of the Regional Multiple Listing Service of Minnesota. Real estate listings held by brokerage firms other this firm are marked with the Broker Reciprocity logo. Information Deemed Reliable But Not Guaranteed. Property locations as displayed on any map are best approximations only and exact locations should be independently verified.
Listing data © 2026 Regional Multiple Listing Service of Minnesota. All rights reserved. By searching, you agree to the EULA.