10380 Mallard Drive, Victoria, MN 55318
- $1,974,900
- 5
- BD
- 5
- BA
- 5,098
- SqFt




- List Price
- $1,974,900
- Days on Market
- 153
- MLS#
- 7054821
- Status
- ACTIVE
- Type
- Single Family Residential
- Bedrooms
- 5
- Bathrooms
- 5
- Living Area
- 5,098
- Acres
- 1.04
- Subdivision
- Huntersbrook Creekside Third Add
- Year Built
- 2026
Property Description
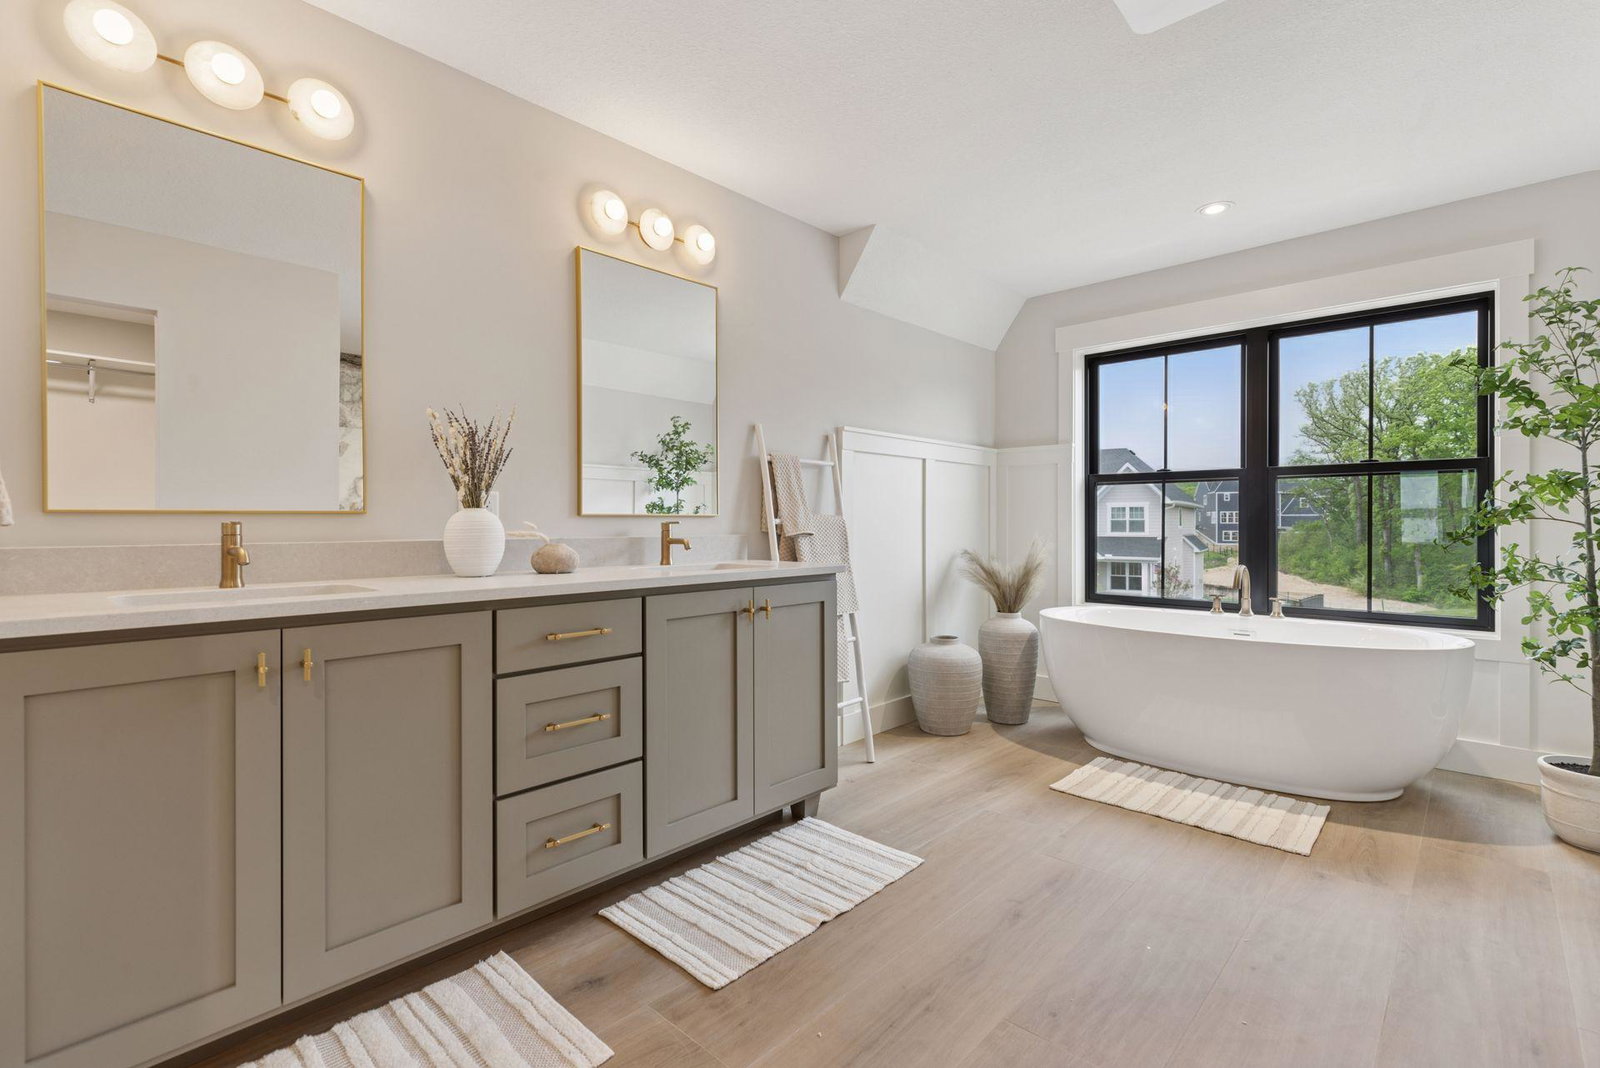
HOME SCHEDULED TO BE COMPLETED IN AUGUST! Stonegate Builders is proud to introduce this exciting Nokomis model in the premier Creekside at Huntersbrook neighborhood featuring 10 custom, approx. 1-acre homesites. Surrounded by natural wetlands and woods, open green spaces, and outstanding amenities including a private community clubhouse and swimming pool, and miles of walking trails within the neighborhood. This fabulous home features soaring ceilings, 5 bedrooms, 5 baths and a 4-car garage. The main level has an open floor plan, center-island gourmet kitchen, prep area, great room with fireplace, formal and informal dining, flex room, sunroom, deck and much more! The upper level features a primary suite with luxurious bath and walk-in closet; three additional bedrooms, two additional baths, a loft and a second-floor laundry. The lower level has an additional bedroom, bath, family room, game room, wet bar, exercise room and athletic court. Meticulous attention to detail in the fit and finishes. Option to add a detached garage/pool house designed to complement the exterior elevation of your new home. The possibilities are endless.
Additional Information
- School District
- Eastern Carver County Schools
- Amenities Unit
- Deck, Exercise Room, Kitchen Center Island, Primary Bedroom Walk-In Closet, In-Ground Sprinkler, Sun Room, Wet Bar, Walk-In Closet
- Appliances
- Air-To-Air Exchanger, Cooktop, Dishwasher, Disposal, Microwave, Refrigerator, Stainless Steel Appliances, Wall Oven
- Tax Year
- 2025
- Fuel
- Natural Gas
- Sewer
- City Sewer/Connected
- Air Conditioning
- Central Air
- Heating
- Forced Air
- Water
- City Water/Connected
- Basement
- Daylight/Lookout Windows, Egress Window(s), Finished, Full, Concrete, Walkout
- Parking
- Attached Garage, Finished Garage, Heated Garage, Insulated Garage
- Garage Spaces
- 4
Mortgage Calculator
Listing courtesy of Coldwell Banker Realty.
 The data relating to real estate for sale on this web site comes in part from the Broker Reciprocity Program of the Regional Multiple Listing Service of Minnesota. Real estate listings held by brokerage firms other this firm are marked with the Broker Reciprocity logo. Information Deemed Reliable But Not Guaranteed. Property locations as displayed on any map are best approximations only and exact locations should be independently verified.
Listing data © 2026 Regional Multiple Listing Service of Minnesota. All rights reserved. By searching, you agree to the EULA.