5813 S Century Ridge S, Woodbury, MN 55125
- $1,635,000
- 5
- BD
- 5
- BA
- 5,466
- SqFt



- List Price
- $1,635,000
- Price Change
- ▲ $45,000 1783457113
- Days on Market
- 180
- MLS#
- 7038548
- Status
- ACTIVE
- Type
- Single Family Residential
- Bedrooms
- 5
- Bathrooms
- 5
- Living Area
- 5,466
- Acres
- 1.20
- Subdivision
- Cherry Meadow
- Year Built
- 2026
Property Description
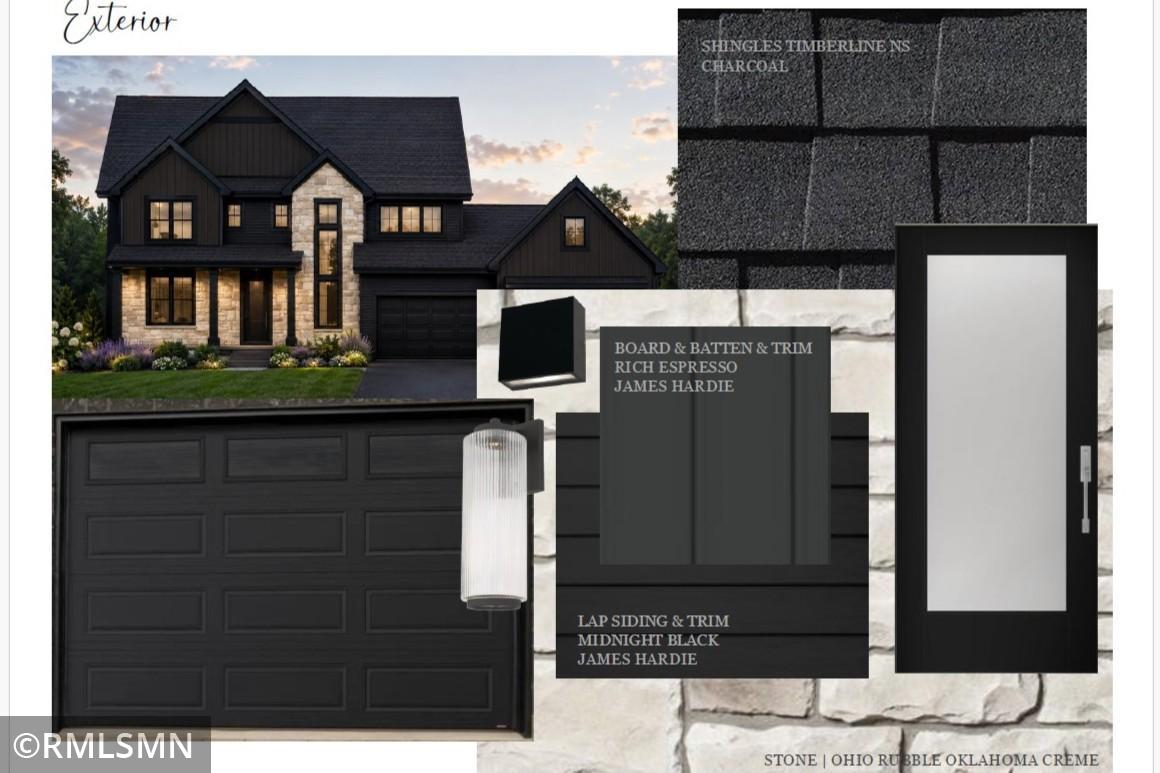
The 2026 Parade of Homes Model Located at 5813 S Century Ridge, this showcase features 5,466 finished square feet of custom craftsmanship. Scheduled for an October 2026 move in, this model highlights Kootenia’s nearly 60 years of building excellence. • Main Floor Elegance: An expansive Great Room with floor-to-ceiling Andersen Windows and a designer kitchen featuring an 8-foot quartz island and a private sunroom. • Family-Focused Design: Five spacious bedrooms and five bathrooms, including a shared Jack-and-Jill suite for seamless morning routines. • The Ultimate Lower Level: A massive entertainment hub featuring a wet bar, media area, and a professional-grade Home Gym, Wellness Room, and Exercise Suite. • Quality Built-In: The exterior is wrapped in James Hardie siding for unmatched longevity and curb appeal. Prime Community Features • Unrivaled Privacy: Every home is situated on one of two private cul-de-sacs with wooded treelined. • Top-Tier Education: Located within the South Washington County Schools district, serving the prestigious East Ridge High School. • Outdoor Lifestyle: Residents enjoy direct access to Woodbury’s extensive network of over 160 miles of trails and 45 neighborhood parks.
Additional Information
- School District
- South Washington County
- Amenities Unit
- Exercise Room, Patio, Paneled Doors, Sauna, In-Ground Sprinkler, Sun Room, Tile Floors, Walk-In Closet
- Appliances
- Air-To-Air Exchanger, Chandelier, Cooktop, Dishwasher, Disposal, Double Oven, ENERGY STAR Qualified Appliances, Exhaust Fan, Humidifier, Gas Water Heater, Microwave, Refrigerator, Stainless Steel Appliances, Wall Oven
- Tax Year
- 2026
- Fuel
- Electric, Natural Gas
- Lot Description
- Irregular Lot, Sod Included in Price
- Sewer
- City Sewer/Connected
- Roof
- Age 8 Years or Less, Asphalt
- Air Conditioning
- Central Air
- Heating
- Forced Air
- Water
- City Water/Connected
- Basement
- Drain Tiled, Drainage System, Egress Window(s), Finished, Full, Concrete, Sump Basket, Sump Pump, Tile Shower, Walkout
- Parking
- Attached Garage
- Garage Spaces
- 4
Mortgage Calculator
Listing courtesy of Michael Lee, Inc..
 The data relating to real estate for sale on this web site comes in part from the Broker Reciprocity Program of the Regional Multiple Listing Service of Minnesota. Real estate listings held by brokerage firms other this firm are marked with the Broker Reciprocity logo. Information Deemed Reliable But Not Guaranteed. Property locations as displayed on any map are best approximations only and exact locations should be independently verified.
Listing data © 2026 Regional Multiple Listing Service of Minnesota. All rights reserved. By searching, you agree to the EULA.