4425 Brindle Drive, Medina, MN 55340
- $2,395,000
- 5
- BD
- 6
- BA
- 7,100
- SqFt



- List Price
- $2,395,000
- Days on Market
- 258
- MLS#
- 7001173
- Status
- ACTIVE
- Type
- Single Family Residential
- Bedrooms
- 5
- Bathrooms
- 6
- Living Area
- 7,100
- Acres
- 0.39
- Subdivision
- Brindle Path
- Year Built
- 2026
Property Description
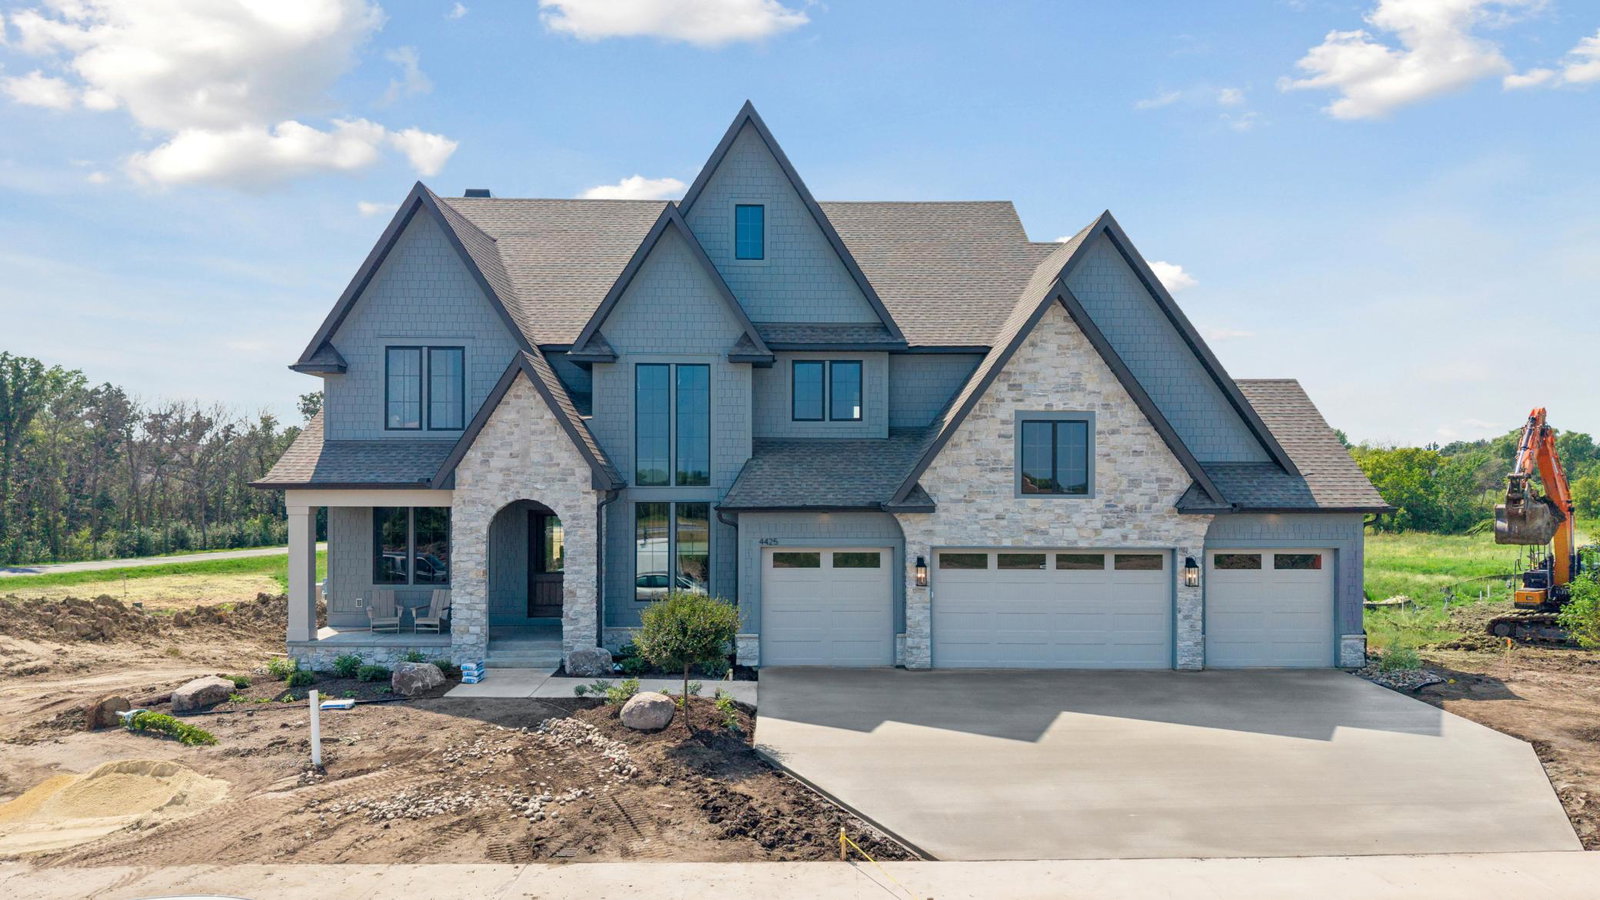
Introducing BRINDLE PATH of Medina by Hanson Builders — an exceptional new construction community offering 35 exclusive homesites in the coveted Wayzata School District, with homes starting at $1.3M+. Showcasing The Sheridan, an award-winning Hanson Builders design and a featured home in the 2026 Fall Parade of Homes, this residence exemplifies sophisticated living and thoughtful craftsmanship. The open-concept main level is defined by 10' ceilings, expansive Marvin windows, and striking coffered ceilings spanning the Great Room and Kitchen, creating an atmosphere of elegance and light. A chef-inspired kitchen is anchored by a generous center island, with a sink positioned along the exterior wall to capture serene backyard views, complemented by a walk-through prep kitchen and a cozy sunroom perfect for everyday relaxation. Upstairs, the Owner’s Suite is a private sanctuary, offering a raised beam ceiling and a spa-inspired bath featuring a showcase glass shower, dual vanities, and a spacious walk-in closet designed for comfort and luxury. The upper level includes three additional ensuite bedrooms and a versatile Bonus Room, ideal for work, play, or gathering. The lower level is designed for elevated entertaining, featuring an Indoor Sport Center, dedicated exercise room, wet bar, game area, and a private fifth bedroom for guests. Experience refined new construction living in one of Medina’s most desirable neighborhoods — where timeless design meets modern luxury.
Additional Information
- School District
- Wayzata
- Amenities Unit
- Deck, French Doors, Hardwood Floors, Kitchen Center Island, Kitchen Window, Primary Bedroom Walk-In Closet, Natural Woodwork, Paneled Doors, In-Ground Sprinkler, Sun Room, Tile Floors, Vaulted Ceiling(s), Washer/Dryer Hookup, Wet Bar, Walk-In Closet
- Appliances
- Air-To-Air Exchanger, Cooktop, Dishwasher, Disposal, Double Oven, Dryer, Exhaust Fan, Humidifier, Gas Water Heater, Microwave, Refrigerator, Stainless Steel Appliances, Wall Oven, Washer
- Tax Year
- 2025
- Fencing
- None
- Fuel
- Natural Gas
- Lot Description
- Sod Included in Price, Tree Coverage - Light
- Sewer
- City Sewer/Connected
- Roof
- Age 8 Years or Less, Asphalt, Pitched
- Air Conditioning
- Central Air
- Heating
- Forced Air, In-Floor Heating
- Water
- City Water/Connected
- Basement
- Drain Tiled, Finished, Concrete, Sump Pump, Tile Shower, Walkout
- Parking
- Attached Garage, Concrete, Floor Drain, Heated Garage, Insulated Garage
- Garage Spaces
- 4
Mortgage Calculator
Listing courtesy of Edina Realty, Inc..
 The data relating to real estate for sale on this web site comes in part from the Broker Reciprocity Program of the Regional Multiple Listing Service of Minnesota. Real estate listings held by brokerage firms other this firm are marked with the Broker Reciprocity logo. Information Deemed Reliable But Not Guaranteed. Property locations as displayed on any map are best approximations only and exact locations should be independently verified.
Listing data © 2026 Regional Multiple Listing Service of Minnesota. All rights reserved. By searching, you agree to the EULA.